
Address
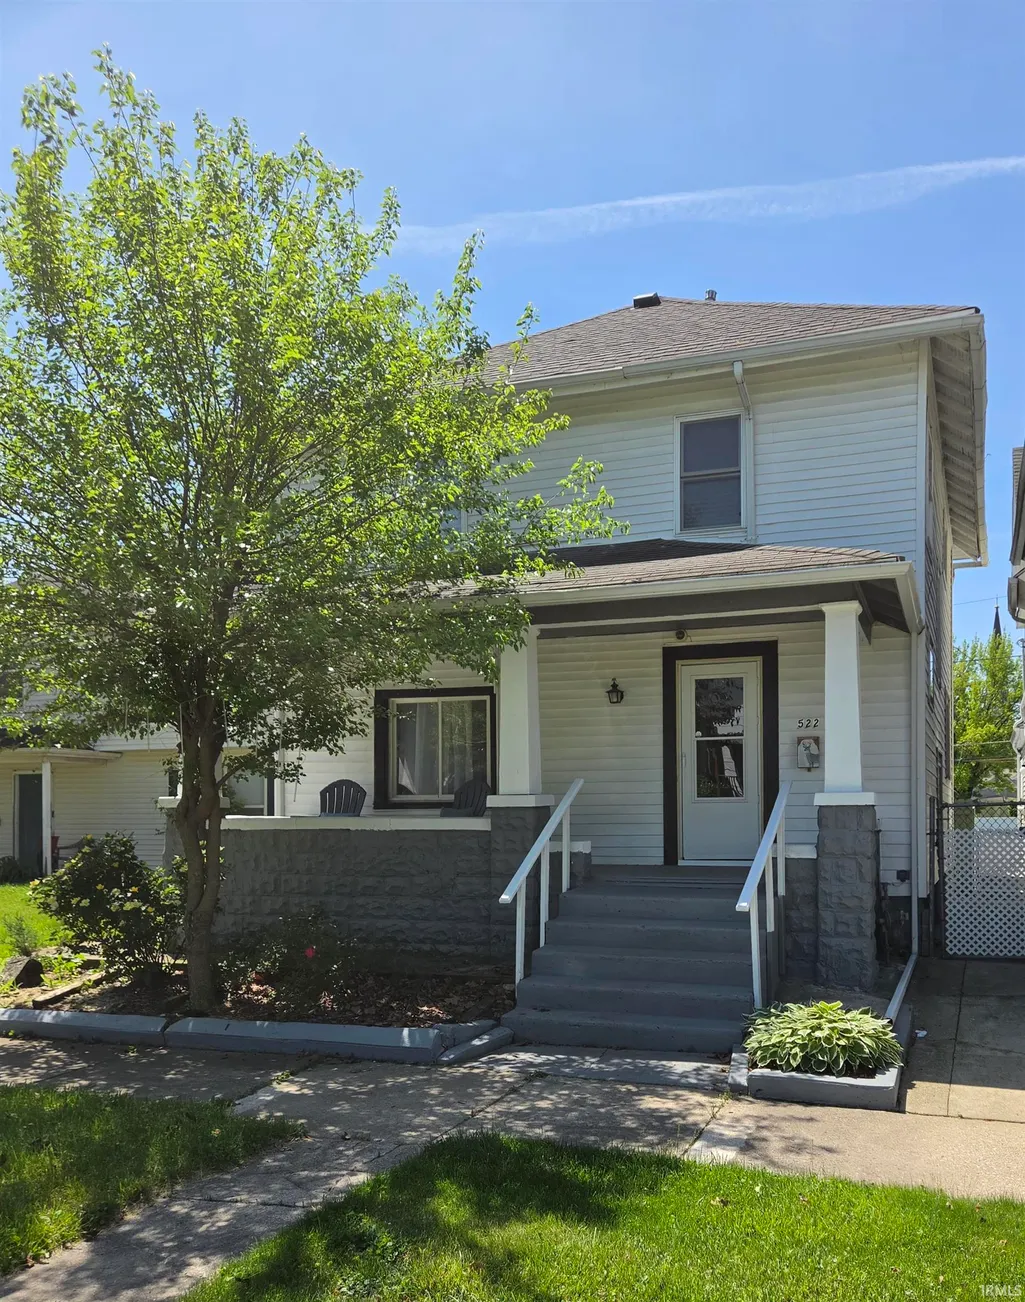
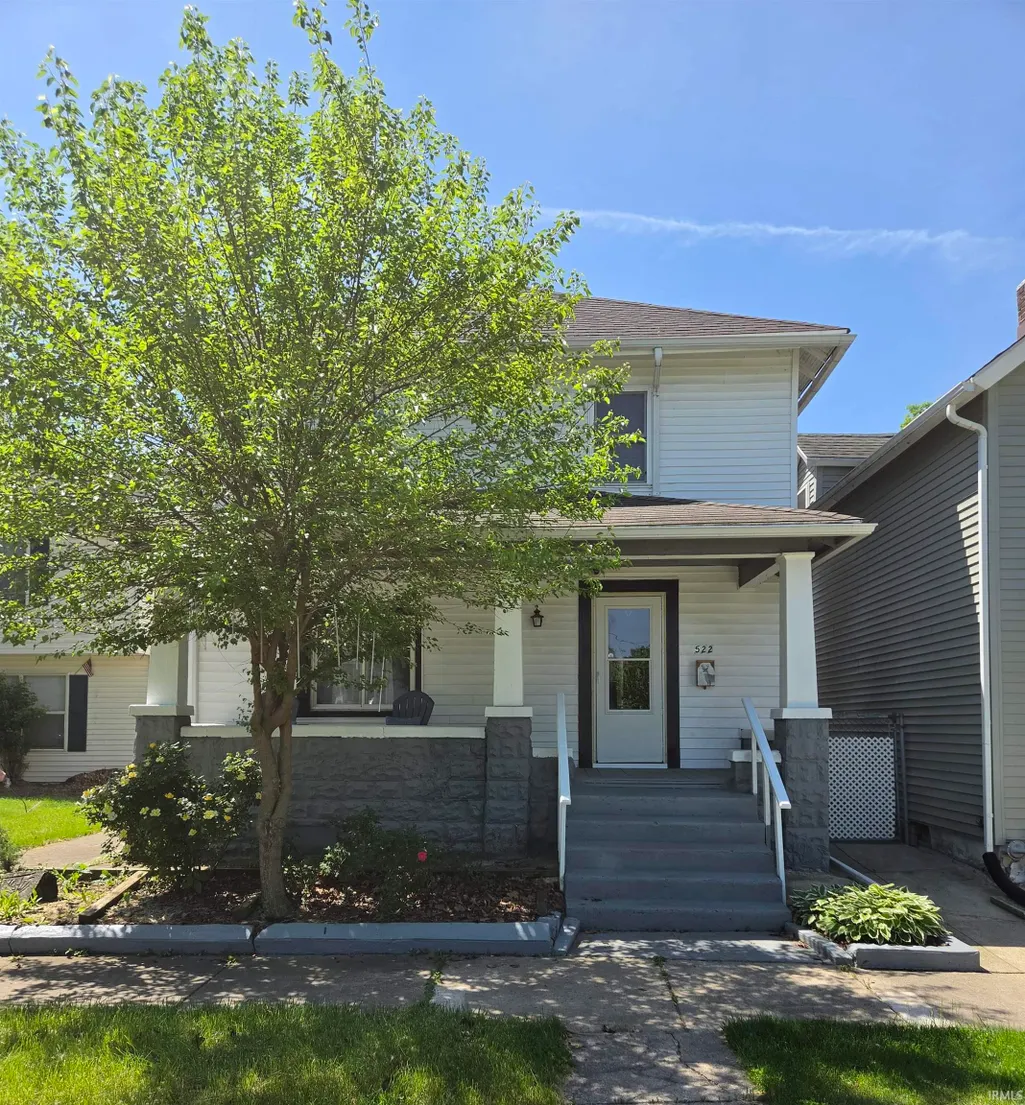
522 E Masterson Avenue, Fort Wayne, IN
Price
$ 186,000
Property Attributes
- MLS#202619663
- TypeSingle Family
- Listing Status Active
- CountyALLEN
- CityFort Wayne
- AreaWayne
- NeighborhoodLewis
- Zip46803
- StyleSite-Built Home
- Year Built1908
- Taxes$ 354
- Price$ 186,000
- Bedrooms3
- Full Bathrooms2
- Half Bathrooms0
- Sqr Footage1409
- Lot Size0.06 Acres
Data Source:
Indiana Regional MLS (IRMLS)
Property Description
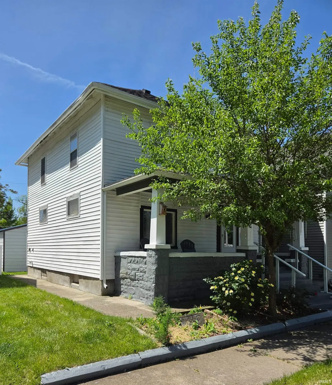
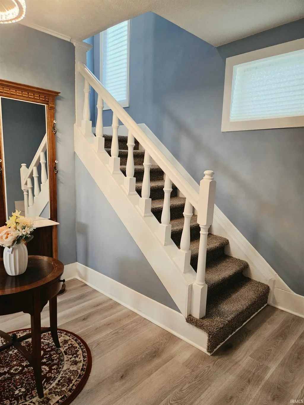
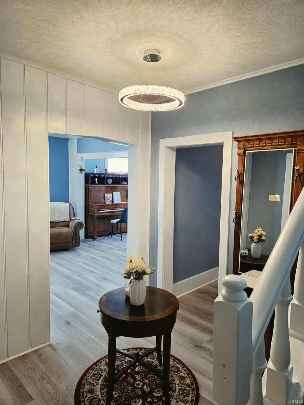
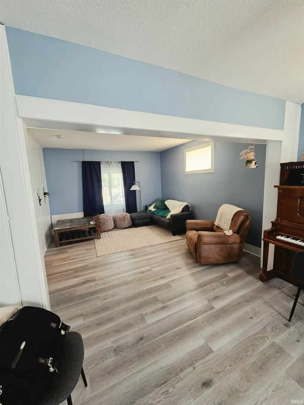
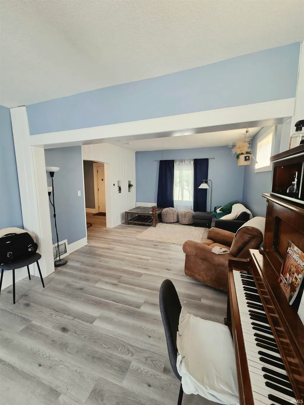
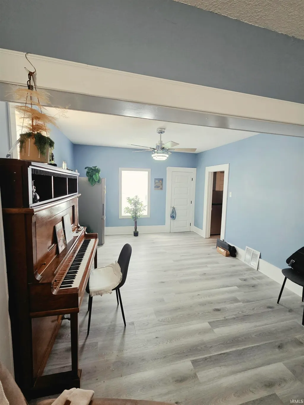
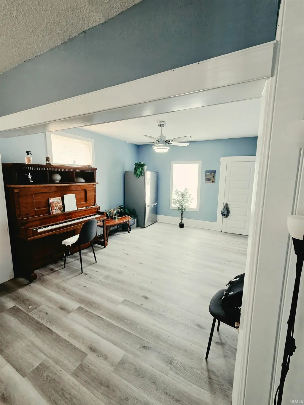
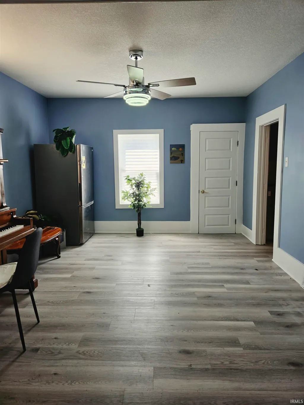
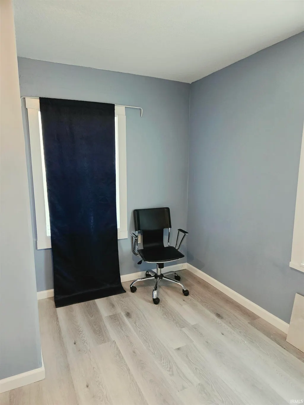
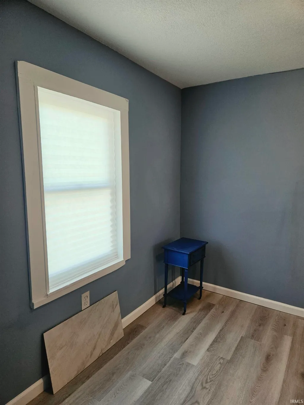
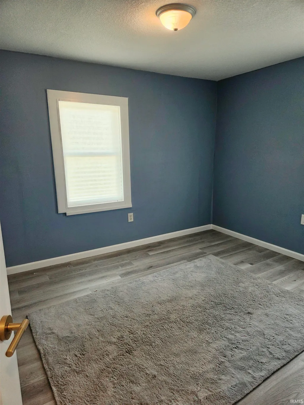
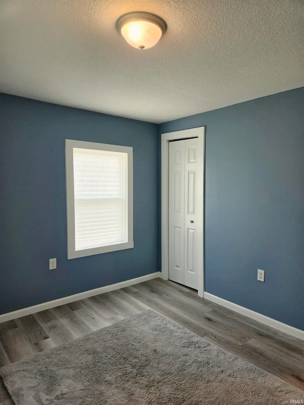
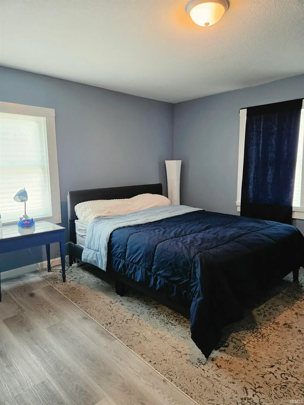
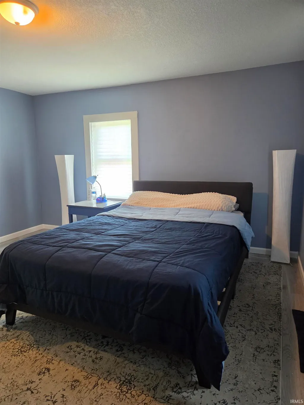
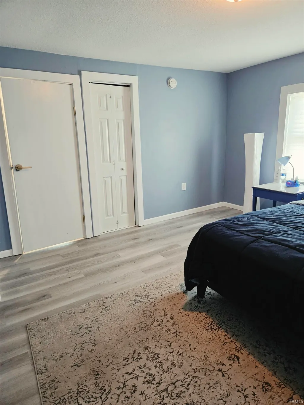
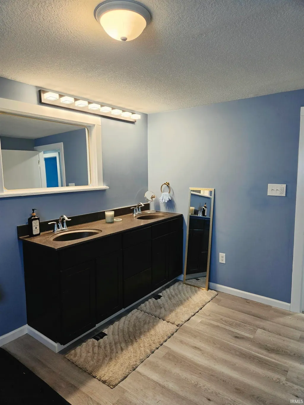
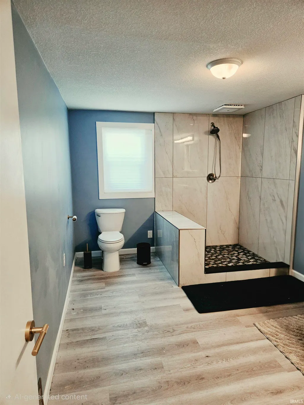
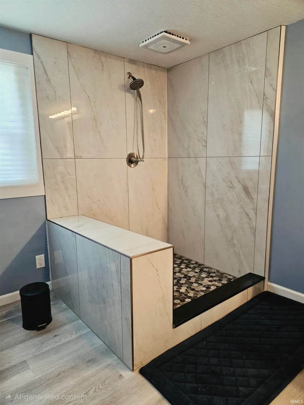
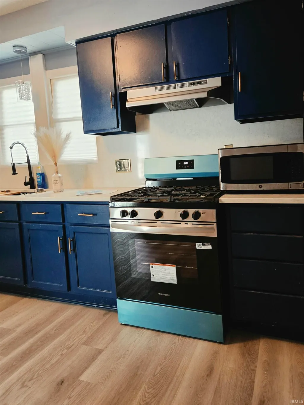
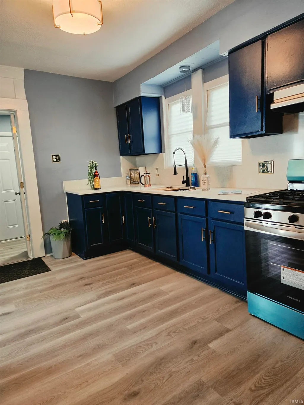
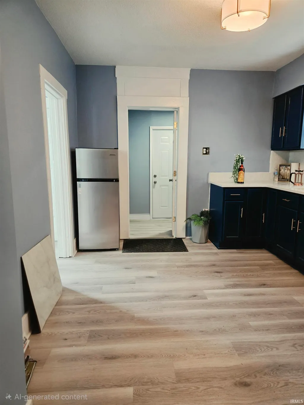
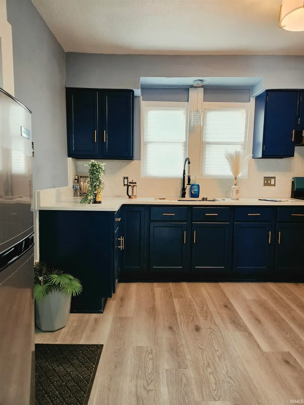
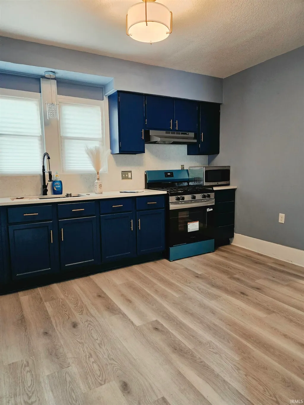
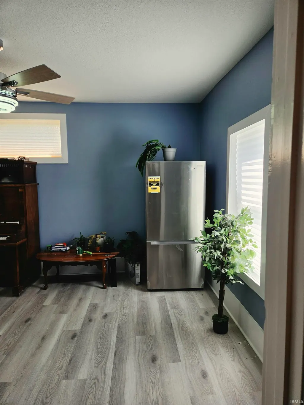
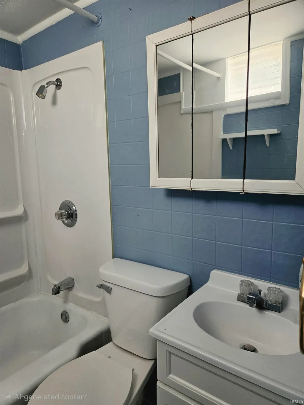
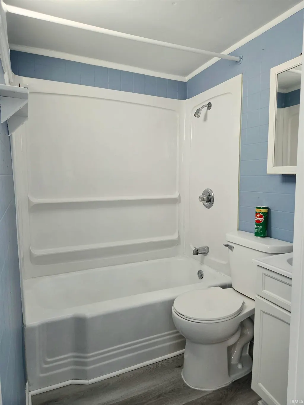
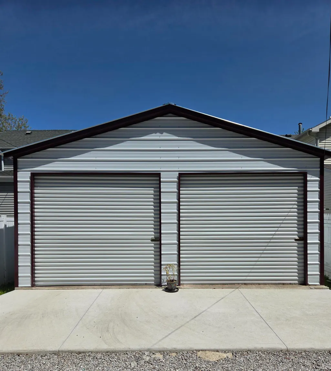
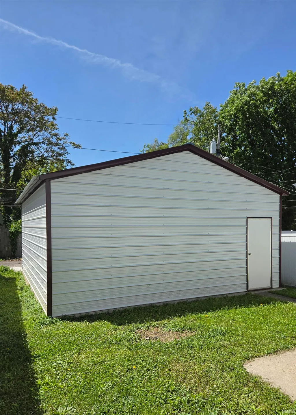
Listed well below the recent appraised value, this freshly renovated, move-in ready, 3-bedroom, 2-bathroom home offers 1,409 square feet of thoughtfully updated living space in the heart of Fort Wayne. Every detail has been carefully reimagined to blend modern comfort with lasting quality, creating a clean and inviting atmosphere from the moment you enter through the door. The kitchen showcases stunning stone countertops that elevate everyday cooking into something special. The upstairs bathroom features an elegant tiled walk-in shower, delivering a touch of spa-like luxury right where you need it most. Major upgrades completed in 2025 mean years of worry-free living ahead. A brand-new roof protects your investment from the elements, while a new HVAC system ensures year-round comfort no matter what Indiana weather throws your way. Out back, a newly constructed garage provides secure parking and valuable storage space. The location perfectly balances peaceful residential living with convenient access to everything Fort Wayne has to offer. Enjoy nearby Ivan Lebamoff Reservoir Park or Hanna Homestead Park. Explore the stunning Foellinger-Freimann Botanical Conservatory, catch a game at Parkview Field, enjoy a coney dog at Fort Wayne's Famous Coney Island, or browse the shelves at Allen County Public Library all just minutes from your front door. This property may qualify for lender-sponsored grants and/or down payment assistance programs. Contact your lender for eligibility requirements and details.
| Elementary School | Middle School | High School |
|---|---|---|
| Arlington Elementary School | Jefferson Middle School | Northrop High School |
| Price History | |
|---|---|
| 5/22/2026 | Listed $208,000 |
| 6/9/2026 | 5$198,000 |
| 8/24/2026 | 7$186,000 |
General Features
| Sewer | City |
|---|---|
| Heating | Forced Air |
| Kitchen Level | Main |
| Cooling | Central Air |
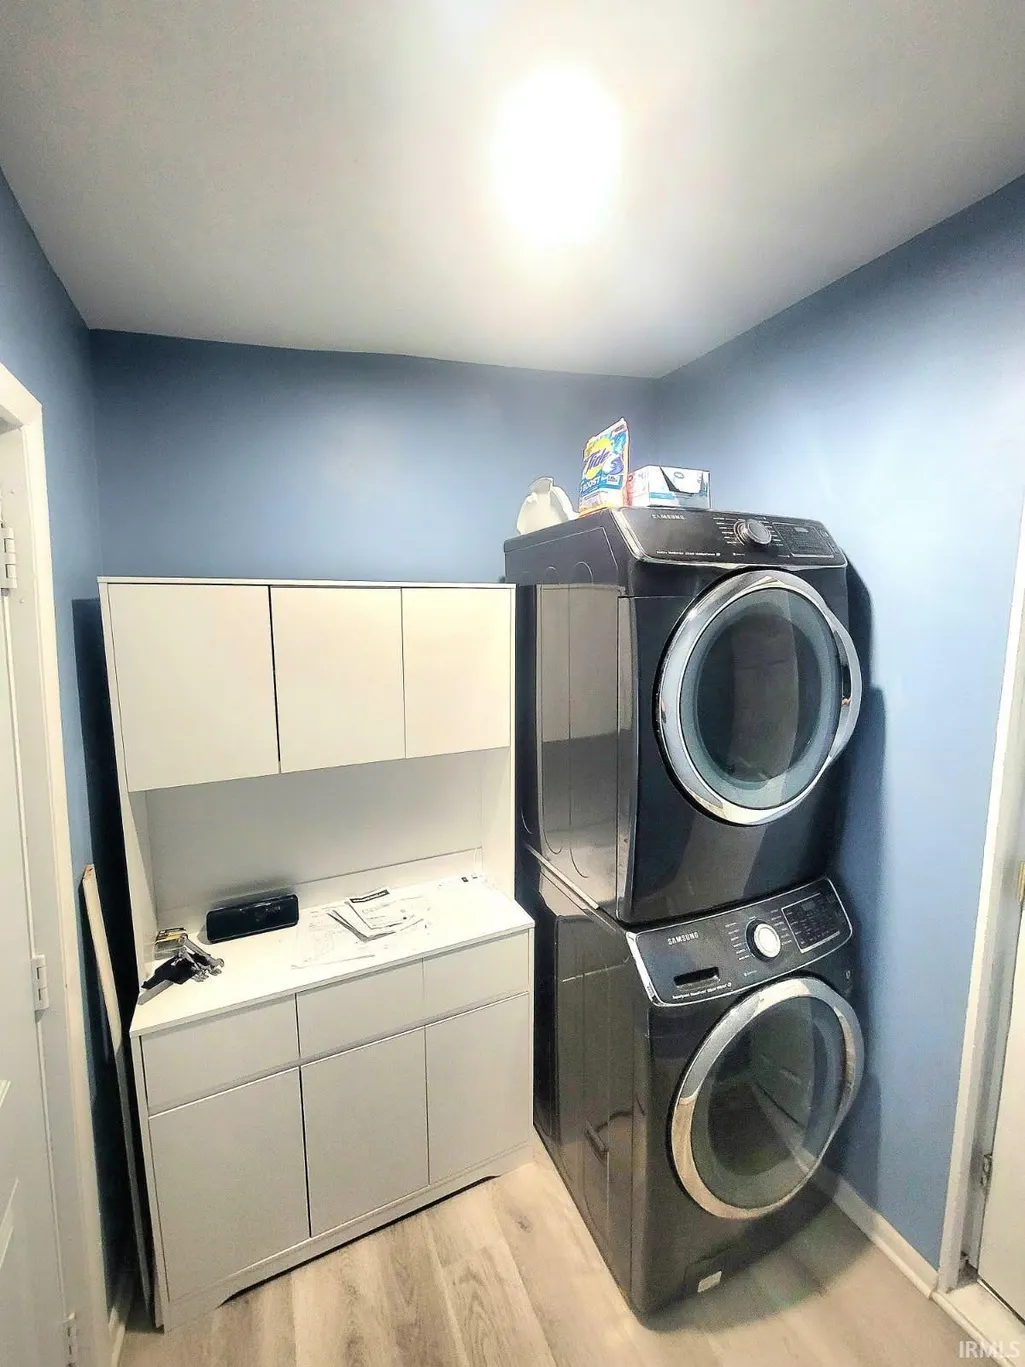
| Laundry Y/N | Main |
| Fireplaces | No |
| Garage | Detached |
| Amenities | Countertops-Stone,Dryer Hook Up Electric,Open Floor Plan,Porch Covered,Stand Up Shower |
| Status | Active |
| Full Baths | 2 |
| Bathrooms | 2 |
| Year Built | 1908 |
| New Construction | No |
| Subdivision | Lewis |
| Style | Two Story |
| Township | Wayne |
| Class | RESIDENTIAL |
| Type | Site-Built Home |
| Age | 118 |
| FIPS Code | 18003 |
| Associated Document Count | 3 |
| REO | No |
| Status | Active |
| Auction Y/N | No |
| Dining Room Level | Main |
| Annual Taxes | 354.28 |
| Area | Allen County |
| Location | City/Town/Suburb |
| High School | Northrop |
| City | Fort Wayne |
| School District | Fort Wayne Community |
| Assoc. Dues Frequency | Not Applicable |
| Total Sq Ft | 2081 |
| Elementary School | Arlington |
| Middle School | Jefferson |
| Legal Description | E 28FT LOT 242 LEWIS ADD |
| Virtual Tour | https://www.propertypanorama.com/instaview/irmls/202619663 |
| Agent First Name | Christopher |
| Agent Last Name | O'Connell |
| DOM | 110 |
| Tax Year | 2025 |
| PROPOSED FINANCING | Cash,Conventional,FHA |
Interior Features
| Basement | Unfinished |
|---|---|
| Flooring | Vinyl |
| HVAC | Ceiling Fan |
| Kitchen Length | 13 |
| Kitchen Width | 11 |
| Beds | 3 |
| Total Rooms | 6 |
| Dining Room Length | 14 |
| Dining Room Width | 12 |
| Living Room Width | 12 |
| Living Room Length | 13 |
| Full Baths Main | 1 |
| Full Baths Upper | 1 |
| Total Finished SqFt | 1409 |
| Basement Y/N | Yes |
| Above Grade Bedrooms | 3 |
| 1st Bedroom Level | Upper |
| 1st Bedroom Width | 14 |
| 2nd Bedroom Length | 10 |
| 2nd Bedroom Level | Upper |
| 2nd Bedroom Width | 12 |
| 3rd Bedroom Length | 10 |
| 3rd Bedroom Level | Upper |
| 3rd Bedroom Width | 11 |
| Above Grade Finished SqFt | 1409 |
| Below Grade Unfin. SqFt | 672 |
| Living/Great Rm Level | Main |
| Basement Material | Poured Concrete |
Exterior Features
| Exterior | Vinyl |
|---|---|
| Pool | No |
| Garage Length | 24 |
| Garage Width | 22 |
| Lot Size Area | 2614 |
| Lot Dimensions | 28x100 |
| Lot Description | Level,0-2.9999 |
| Garage SqFt | 528 |
| Approx. Lot Size Acres | 0.06 |
| Garage Capacity | 2 |
| ROOF MATERIAL | Asphalt |
| Waterfront Y/N | No |
| Garage Y/N | Yes |
Amenities
- Foreclosure
- Views
- New Construction
- Adult 55+
- Lease To Own
- No HOA Fees
- Furnished
- Primary On Main
- Air Conditioning
- Seller Finance
- Green
- Fixer Upper
- Horse
- Golf
- Fireplace
- Deck
- Garage
- Basement
- Pool
 IDX information is provided exclusively for consumers personal, non-commercial use and may not be used for any purpose other than to identify prospective properties consumers may be interested in purchasing. Data is deemed reliable but is not guaranteed accurate by the MLS. IDX information is provided by the Indiana Regional MLS.
Information last updated on September 13, 2026 1:07 PM UTC
IDX information is provided exclusively for consumers personal, non-commercial use and may not be used for any purpose other than to identify prospective properties consumers may be interested in purchasing. Data is deemed reliable but is not guaranteed accurate by the MLS. IDX information is provided by the Indiana Regional MLS.
Information last updated on September 13, 2026 1:07 PM UTC
Property vs Single Family Average in 46803
Price
Taxes
Year Built
Visits
